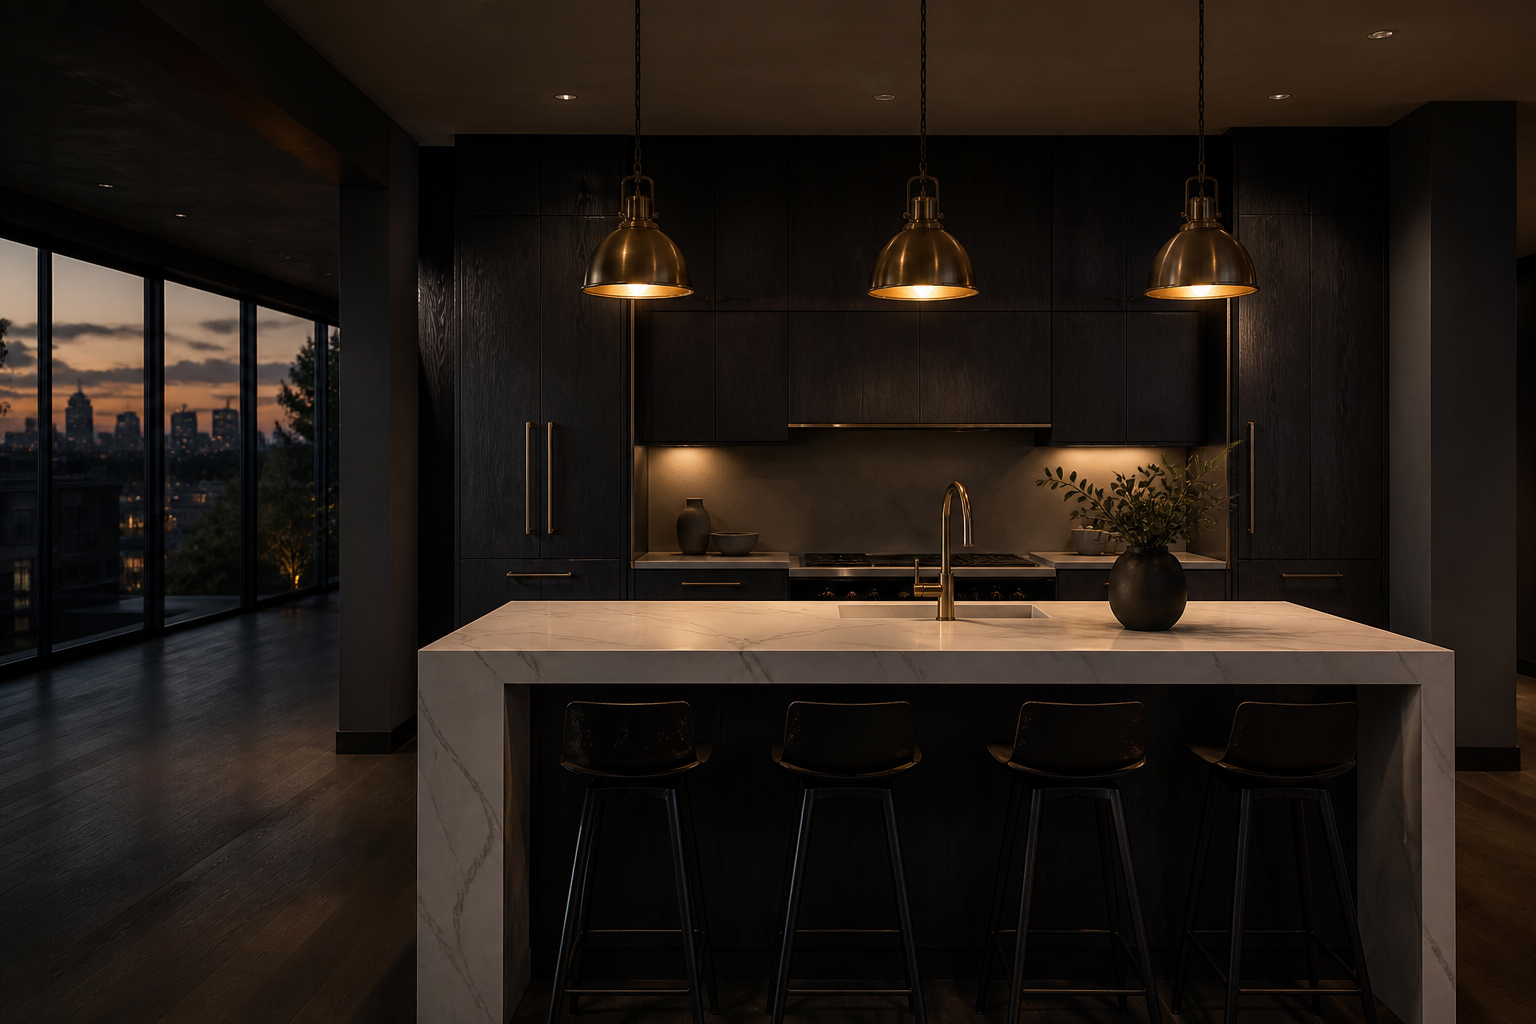
Johannesburg · turnkey interiors
From structuralalterations tobespoke joinery.
Turnkey interior architectural delivery. Not a trade list — a single programme, from the I-beam to the shadowline.
Direct accountability
One point of contact
You deal directly with the principal who programmes the work and manages the site — not a sales rep or an anonymous desk. Fast, direct WhatsApp contact throughout.
Open book delivery
Stage-gated payments
Drawdowns track directly against verified milestones in your live client portal. No 100% upfront deposits, no mysterious contractor markups.
Structural compliance
Engineer-signed steel
Every load-bearing removal, beam calculation, and padstone is specified and signed off with structural engineer certificates before we close the ceiling.
Self-prequalifier
Tap a scope. Read a realistic bracket. Not a guessing game.
Indicative JHB / PTA 2026 turnkey brackets. Not a quote. Site conditions, structural findings, and specified finishes move the number.
Spatial vision · Instant feasibility
Scan your space before we open a wall.
Sample rooms are free. Your own photos — and a Johannesburg site-visit slot — unlock after the R 2 500 callout.
Structural survey
Awaiting room scan
Click a sample to see the studio, or pay the callout to scan a photo from your phone.
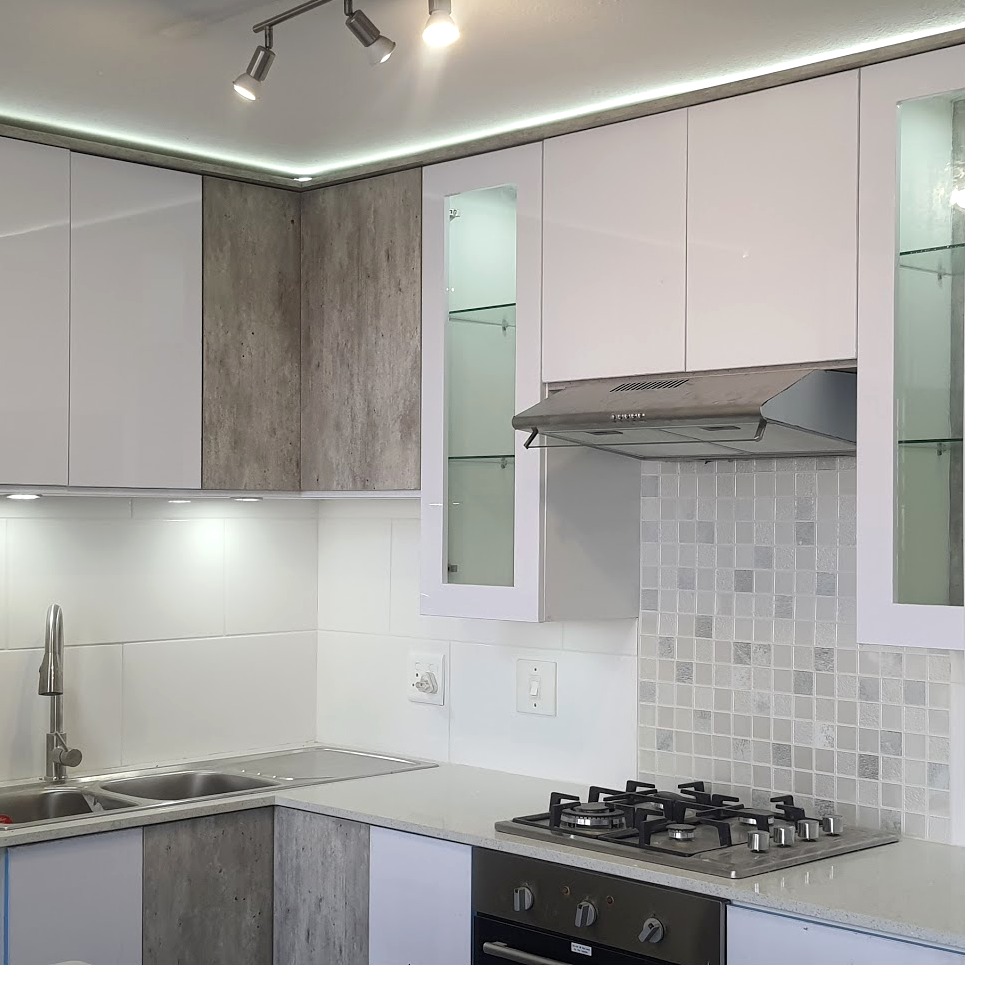
Kitchen
Wood grain and white gloss
Existing kitchen 18 Jun 2023. Strip-out 10 Aug 2023. Finished joinery 21 Sep 2023.
Mosaic splash
Small mosaic tile behind the gas hob.
Gas hob
Four-burner gas hob in the speckled stone top, oven below.
Double sink
Same sink corner as the mid-install photos, now with the gloss doors on.
Scroll to peel back · drag to inspect
Zero-friction client portal
This is what hiring Dymond Built looks like on a Tuesday.
Site photos, a programme you can read, money that draws down in the open, finishes you approve before they are ordered.
Live preview · sample project
Kitchen — wood grain and white gloss
Daily site log, programme, budget drawdown, material approvals.
Site log
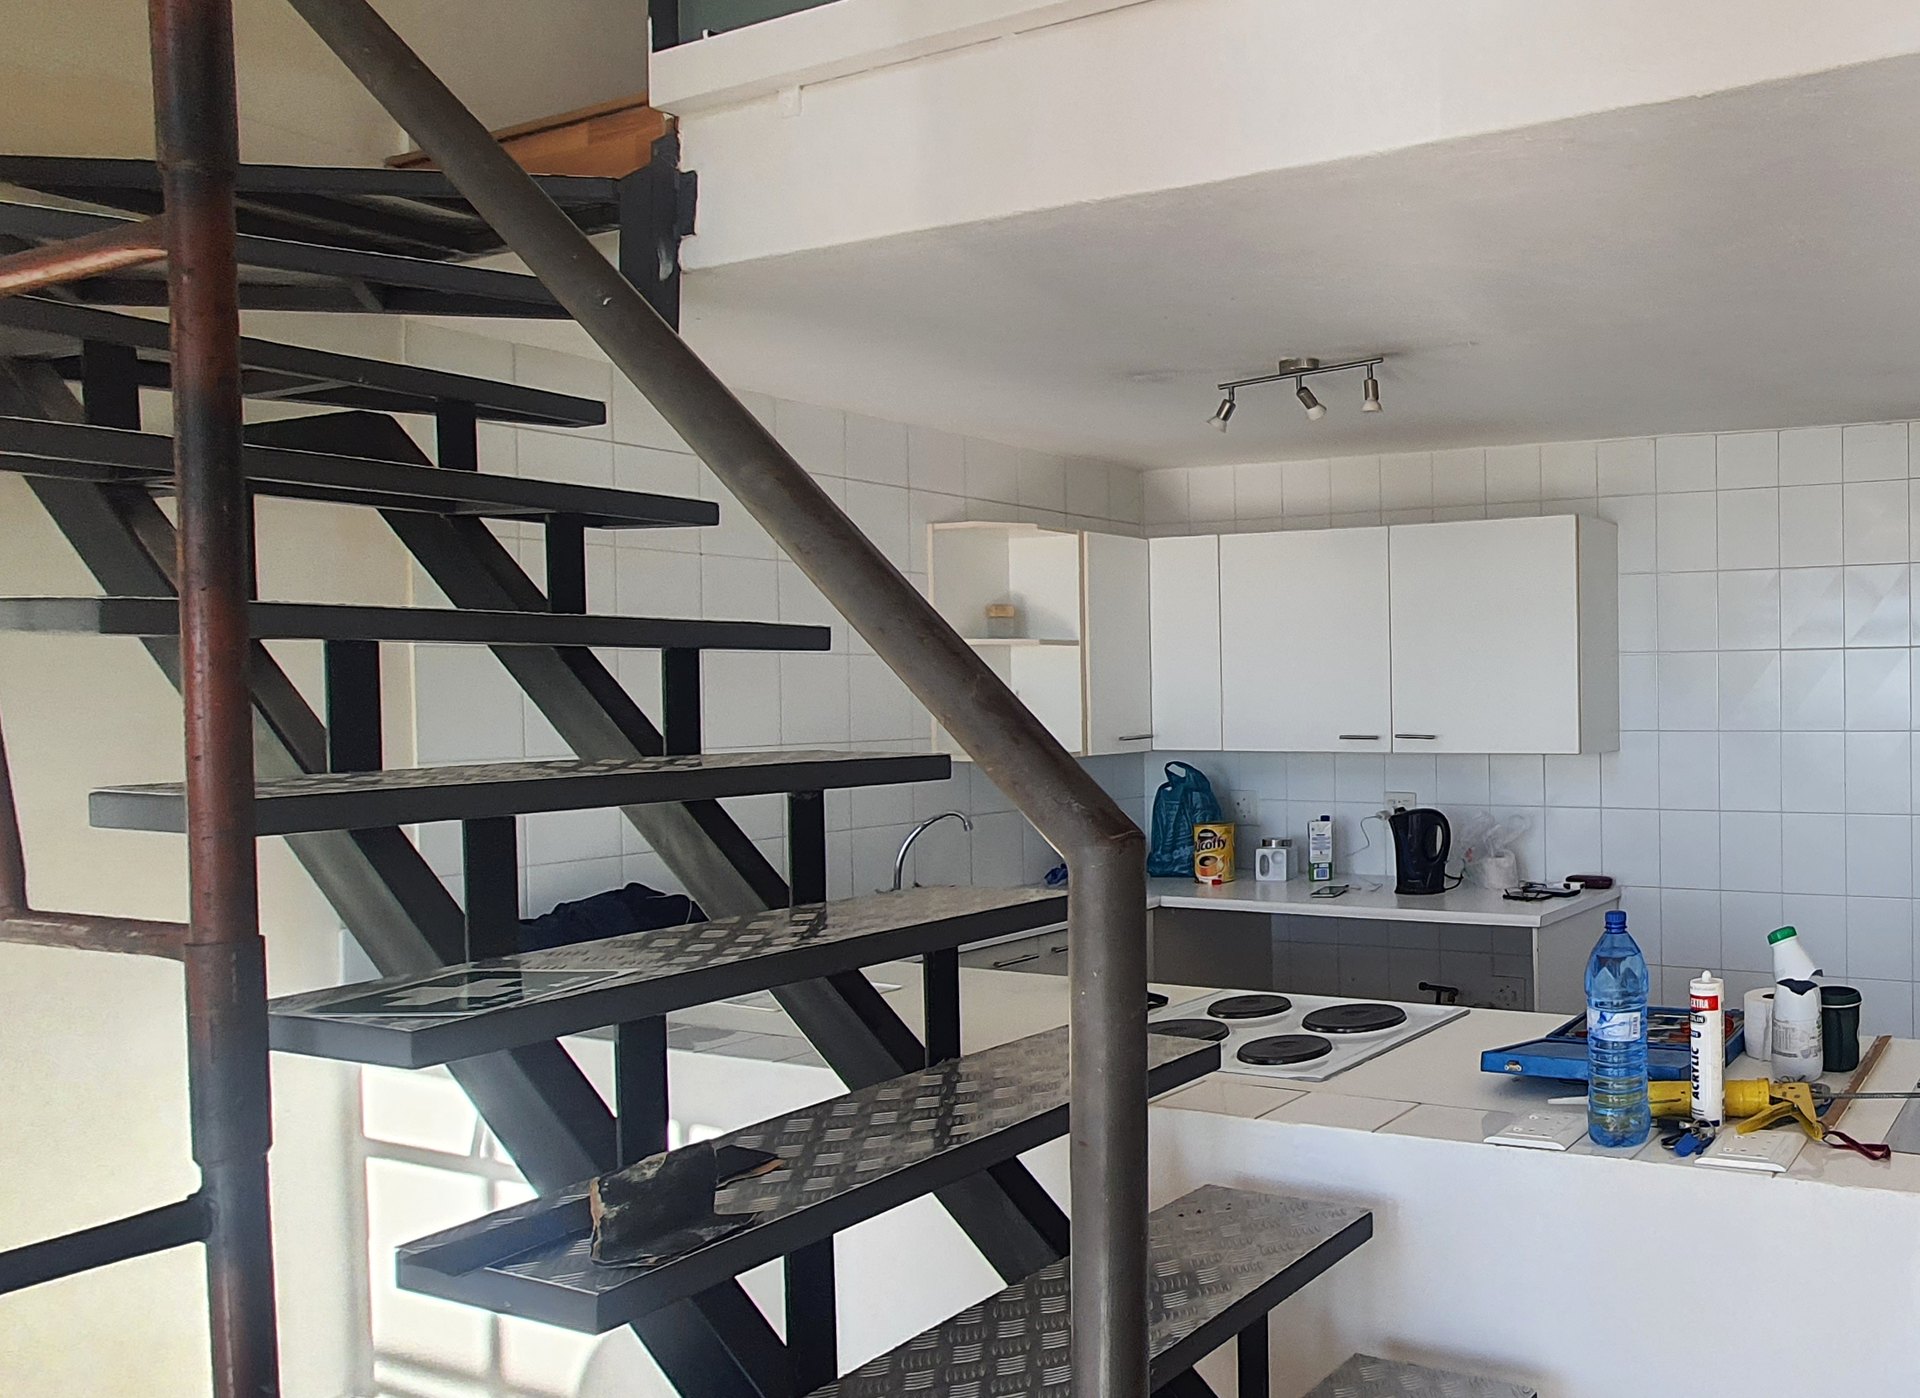
18 Jun 2023
Existing kitchen. White cabinets, tiled splash, stair in the room.
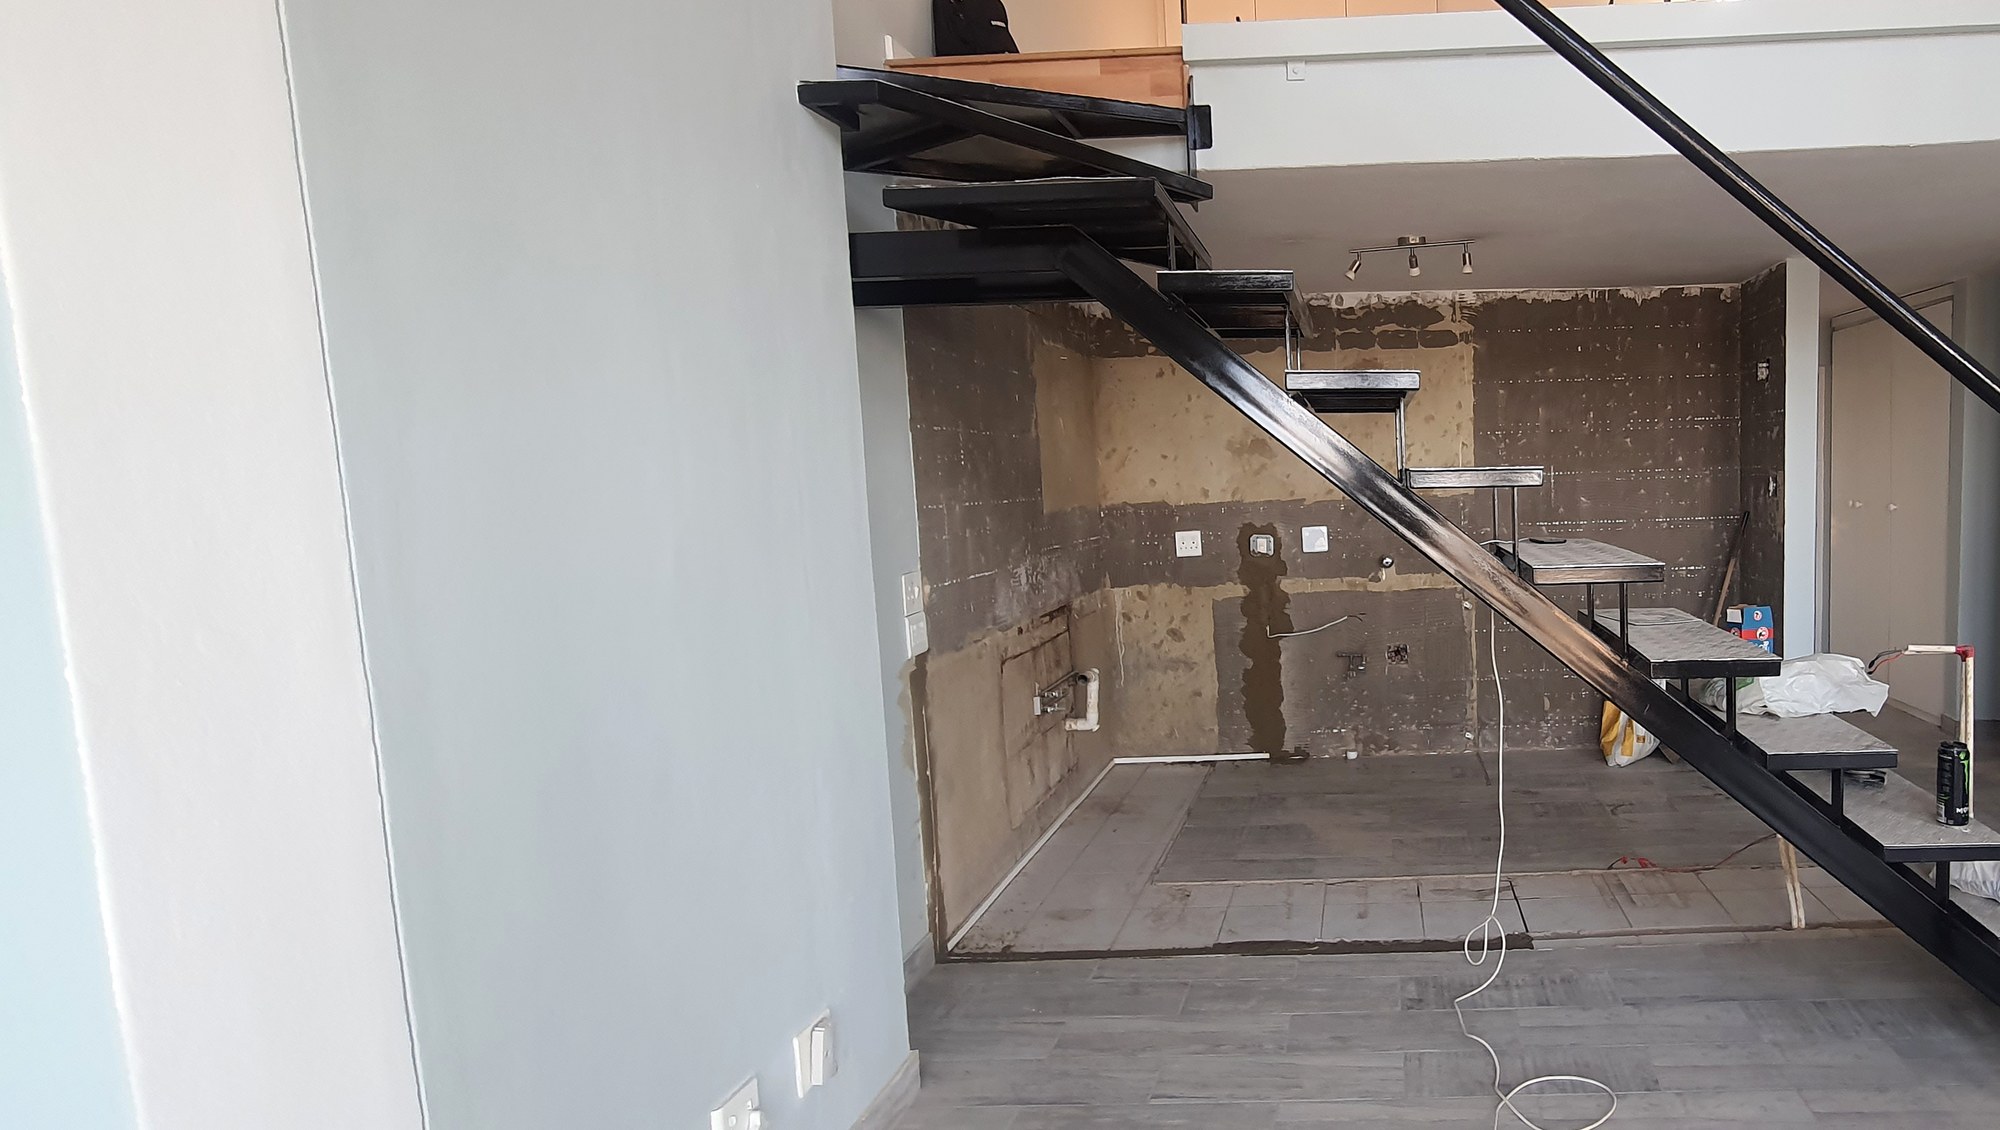
10 Aug 2023
Strip-out. Tiles off the kitchen wall, black stair still in place.
21 Sept 2023
Finished. Mosaic splash, white gloss doors, wood-grain panels, gas hob.
Programme
18 Jun 2023
10 Aug 2023
21 Sept 2023
Budget drawdown
Original bracket
R 180 000 – R 250 000
Committed
R 0
Spent
R 0
- Stone topsR 61 800 / R 62 000
- Wood-grain and white gloss joineryR 52 000 / R 78 000
- Mosaic splashR 0 / R 24 000
- LightingR 9 100 / R 18 000
- Sink and hobR 15 400 / R 16 000
- Contingency 10%R 2 400 / R 22 000
Material approvals
- Approved
Island top
Light speckled stone, waterfall edge on the island
- Approved
Cabinetry
Wood-grain panels and white gloss doors
- Approved
Splash
Small mosaic tile behind the hob
- Approved
Tall unit
Roller shutter over open shelves
Hired clients see this for their own site — not a mock screenshot. Open full preview
Send the space, not a 12-field form.
Sticky on your phone: a 30-second walkthrough video or voice note on WhatsApp. Initial feasibility take within 24 hours.